Wet room specialists
Wet room installation in Glasgow & Renfrewshire
A wet room is a fully waterproofed bathroom with a level, step-free shower area that drains through the floor. Glasgow Bathroom Fitter installs wet rooms across Glasgow and Renfrewshire, from ground-floor homes to upper-floor tenement flats. Our own fitters tank the floor and walls with a liquid waterproof membrane, form the fall to the drain and finish the floor in slip-resistant tiles, with one project manager from survey to handover.
Wet room or walk-in shower
What is a wet room, and how is it different from a walk-in shower?
A wet room is a bathroom where the floor is fully waterproofed and the shower area sits level with the rest of the room, so there is no tray or step. A walk-in shower uses a low-profile tray instead. Both look open and modern, but they are built differently.
| Feature | Wet room | Walk-in shower |
|---|---|---|
| Floor | Level throughout, with a gentle fall to the drain | A low-profile tray sits on the floor |
| Waterproofing | Floor and walls tanked with a waterproof membrane | Around the shower area |
| Drain | A linear or centre drain set into the floor | Built into the tray |
| Step into the shower | None | A low step at the tray |
| Upper floors | Possible, with a rigid deck over timber joists | Usually simpler, with less floor work |
| Fitting time | Longer, because of the floor and waterproofing work | Shorter |
| Best for | Step-free access, wheelchair users and a minimal look | Most bathrooms and smaller shower rooms |
How we build it
How we build a wet room that stays watertight
A wet room only works if the floor underneath is solid and every surface that gets wet is sealed, so we build ours in four stages.
Checking and preparing the floor
We check whether the floor is concrete or timber. Timber floors move slightly as people walk on them, so we build a rigid deck over the joists to stop the waterproofing from cracking. Any rotten or damaged boards are shown to you and priced before we replace them.
Tanking with a liquid waterproof membrane
We apply a liquid waterproof membrane to the floor and walls, with reinforcing tape at the joints and corners, where leaks usually start. Pipe openings and the drain are sealed into the membrane, so water has no way through to the structure or the room below.
Forming the fall and fitting the drain
The floor is shaped with a gentle, even fall towards a linear or centre drain, so water runs away instead of pooling. We choose the drain position at the survey to suit your layout and the drainage route out of the room.
Testing, tiling and finishing
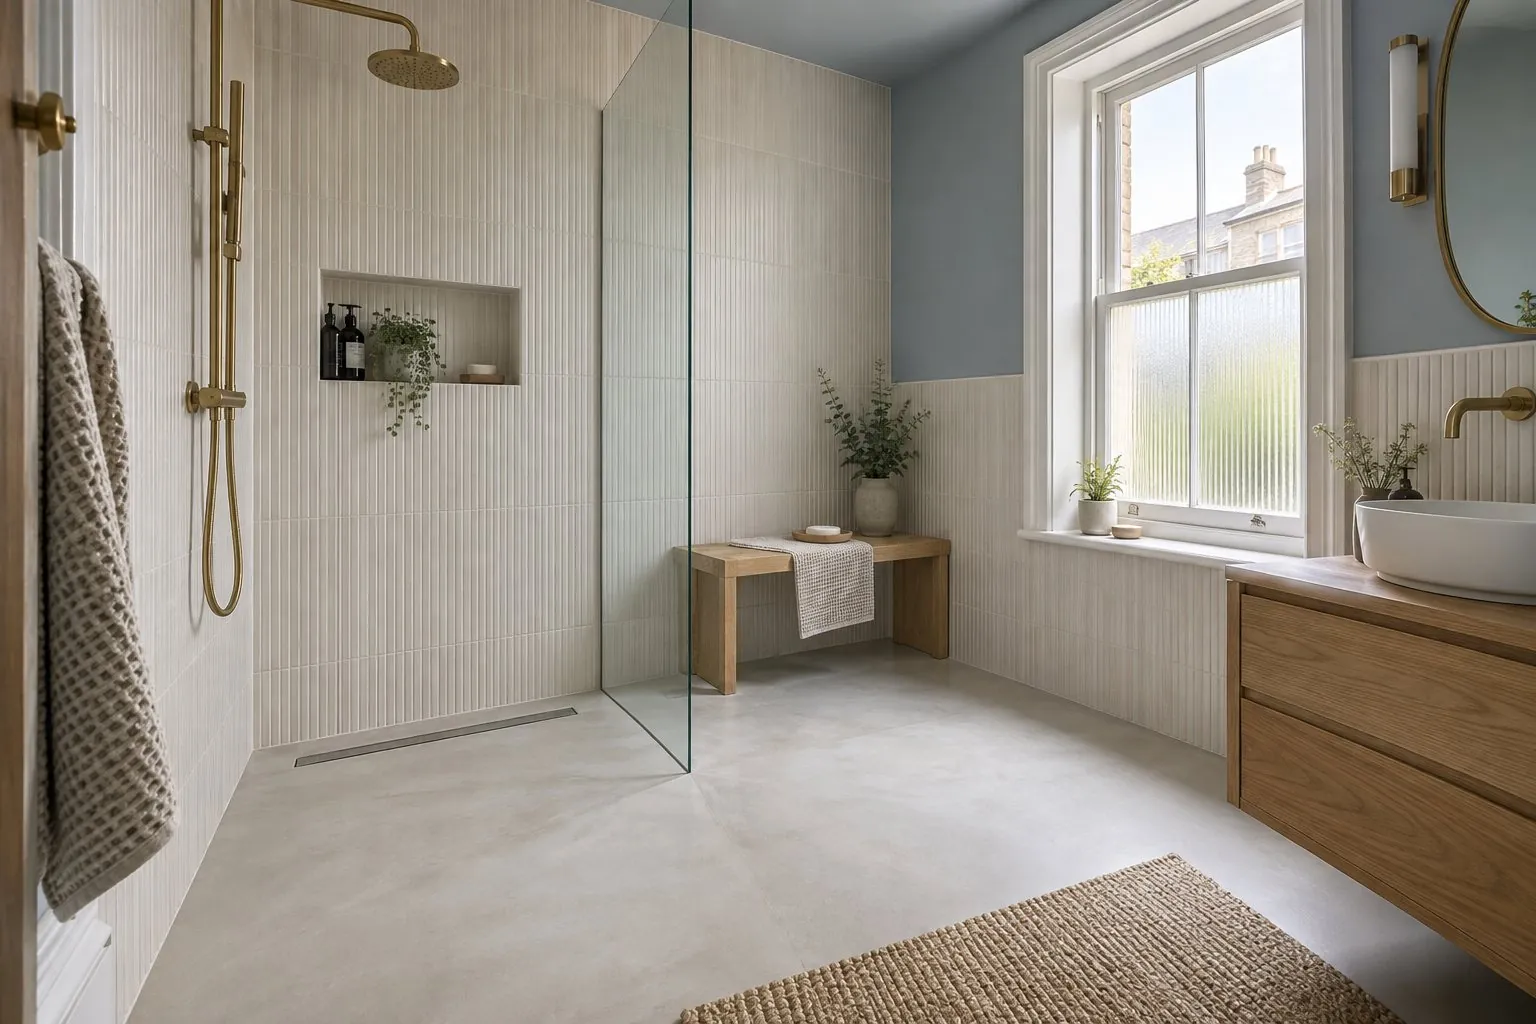
On some jobs we water-test the tanking before tiling, and we tell you at the survey whether yours needs one. The floor is then tiled in slip-resistant tiles, the glass screen is fitted, and a registered electrician fits and certifies the extractor fan.
Upper floors
Can you have a wet room upstairs or in a tenement flat?
Yes, a wet room is usually possible on an upper floor or in a tenement flat, as long as the floor is made rigid and the waterproofing is complete.
Upper floors and timber joists
Most upper floors in Glasgow and Renfrewshire homes sit on timber joists. We check the joists at the survey, build a rigid deck over them and form the fall within that new floor, so the finished wet room is solid underfoot and fully sealed above the room below.
Tenement flats
Tenement flats add a shared soil stack, older joists and a neighbour's ceiling below. We plan the drain route around the stack and take extra care with the tanking. Read about our tenement bathroom renovation service.
Avoiding leaks
Why wet rooms fail, and how we prevent it
Most wet room leaks come from a few avoidable mistakes during installation, and each one has a simple prevention.
- Gaps in the waterproofing: we tank the whole floor and the walls, with tape at every joint and corner.
- A floor that flexes: we build a rigid deck over timber joists before tanking.
- Water pooling on the floor: we form an even fall to the drain and check it before tiling.
- Poor seals around pipes and the drain: we seal pipe openings and the drain into the membrane.
- Condensation and mould: a registered electrician fits and certifies an extractor fan sized for the room.
- Slippery floors: we use slip-resistant floor tiles chosen for wet areas.
Help with the cost
Who qualifies for help with the cost of a wet room?
If someone in your home is disabled or has limited mobility, your council may help with the cost of a wet room, and some adaptations can be zero-rated for VAT. We also install wider accessible bathroom adaptations.
Scheme of Assistance grants
Under Scotland's Scheme of Assistance, councils must give a grant of at least 80% towards essential adaptations for disabled people, after an assessment by an occupational therapist. Glasgow City Council offers 100% to people who meet certain benefit criteria, and wet-floor showers are among the adaptations councils fund. Read our Scheme of Assistance grants guide.
VAT relief on adaptations
Some building work and products for a disabled person's bathroom can be zero-rated for VAT, which reduces the cost. Eligibility depends on the person and the work being done. See our VAT relief guide, and if you qualify, tell us at the survey so the quote reflects it.
Pricing
How much does a wet room cost?
The cost of a wet room depends mostly on the floor and the size of the room, so we give every customer a competitive, fixed-price written quote after a free survey. A wet room usually costs more than a walk-in shower because of the tanking and floor work.
What changes the price
- Floor type: timber floors need a rigid deck before tanking.
- Size of the room: more floor and wall to tank and tile.
- Drain type and position: linear drains and longer drainage runs add work.
- Tiles and screen: your choice of slip-resistant tiles and glass.
- Hidden repairs: rotten boards or old leaks, always priced and agreed first.
- Extras: underfloor heating, or accessible fittings such as grab rails and a shower seat.
Pros and cons
Wet room pros and cons
A wet room is easy to use and easy to clean, but it is not the right choice for every bathroom.
Advantages
Step-free access for all ages and abilities, an open look that makes small rooms feel bigger, no tray edges to clean around, and plenty of space for accessible fittings such as grab rails and a shower seat.
Things to consider
A wet room costs more and takes longer to fit than a walk-in shower, needs good ventilation, and needs a well-placed screen to keep water off the rest of the floor. In a home's only bathroom, some families with young children prefer to keep a bath. If you only want to lose the bath, a bath-to-shower conversion may suit you better.
Why us
Why homeowners choose us for their wet room
Homeowners choose us for wet rooms because we explain how the room is built, not just how it looks.
- Liquid-membrane tanking of the floor and walls
- Rigid floors over timber joists, including upper-floor flats
- Slip-resistant floor tiles as standard
- Certified electrics by a registered electrician
- 15 years of experience, founded by James McCallum
- Rated 4.8 out of 5 from 36 Google reviews, with a 2-year workmanship guarantee
Planning a bigger change? See our full bathroom renovation service.
Free survey
Book a free wet room survey
Tell us about your bathroom and who will use it, and we'll check the floor, the drainage and the space at a free survey before giving you a fixed-price written quote.
- Free, no-obligation survey
- Floor and drainage checked
- Fixed-price written quote
Free · No obligation
Get your free bathroom quote
Tell us a little about your bathroom and we'll arrange your free, no-obligation survey.
No obligation. We never share your details.
Prefer to talk? Call 0141 280 9490 or WhatsApp us.
Who qualifies for a wet room?
Anyone can choose a wet room for their home, but if you need one because of a disability or limited mobility, you may qualify for help with the cost. Councils in Scotland must give a grant of at least 80% for essential adaptations after an occupational therapist assessment, and Glasgow offers 100% to people who meet certain benefit criteria. Contact your council's occupational therapy service to start an assessment.
Do wet rooms have toilets?
Yes, a wet room usually includes a toilet and basin as well as the shower. We place the toilet away from the main spray where we can, and a fixed glass screen keeps it and the basin drier. Wall-hung toilets and basins work well because they leave the floor clear, which makes the room easier to clean and lets water run freely to the drain.
Is a wet room cheaper than a shower room?
Usually not. A wet room normally costs more than a standard shower room or walk-in shower, because the whole floor and the walls need tanking and the floor has to be shaped with a fall to the drain. Timber floors also need a rigid deck. If budget matters most, a walk-in shower with a low-profile tray gives a similar open look with less floor work.
Does a wet room devalue your house?
Not usually, but it depends on your home. Many buyers like a modern, step-free wet room, especially in bungalows and as a second bathroom or en-suite. In a home's only bathroom, some buyers with young children prefer a bath, so it can be worth keeping one elsewhere. We can talk through the options at your free survey, including keeping a bath and adding a walk-in shower.
How long does it take to install a wet room?
A wet room usually takes longer to install than a standard bathroom refit, which most often takes 5 to 10 working days. The extra time comes from preparing the floor, applying the waterproof membrane and letting it cure, and forming the fall to the drain. Floor repairs or a new drainage route add more time. We give you a realistic timescale for your room at the free survey.
Will a wet room leak into the flat below?
Not if it is built properly. We tank the floor and walls with a liquid waterproof membrane, seal the drain and pipe openings into it, and build a rigid deck over timber joists so the floor does not flex and crack the waterproofing. On some jobs we also water-test the tanking before tiling. These steps are what stop water reaching the ceiling below.
Are wet room floors slippery?
A wet room floor does not have to be slippery. We use slip-resistant tiles chosen for wet areas. The Health and Safety Executive treats floors with a pendulum test value of 36 or more as having low slip potential when wet, which is a useful figure to check when choosing tiles. Smaller tiles also add more grout lines, which can help with grip underfoot.
How do you stop the rest of the bathroom getting wet?
We combine three things. The floor falls gently towards the drain so water runs away, the shower is placed so the spray is kept away from the door, toilet and basin, and a fixed glass screen holds back most of the water. In very small rooms we may suggest a longer screen or a walk-in shower tray instead, so the room stays practical to use.