Long, narrow rooms with high ceilings
Many tenement bathrooms are long and narrow, with tall ceilings and a single window. The layout has to work along one wall without crowding the door.
Tenement specialists
Glasgow Bathroom Fitter has fitted more than 60 tenement bathrooms across Glasgow and Renfrewshire. Tenement flats bring their own problems: long, narrow rooms, a soil stack shared with the flats above and below, old timber joists and, on upper floors, low water pressure. Our own team plans around all of them, handles any building warrant, and keeps your close protected and clean while we work.
The building
A tenement bathroom is different because the building around it limits what can move and how the room is built. Most tenements in Glasgow and Paisley are Victorian or Edwardian, and many bathrooms were fitted into existing rooms years after the building went up, so space, pipework and floors all need checking before a layout is chosen.
Many tenement bathrooms are long and narrow, with tall ceilings and a single window. The layout has to work along one wall without crowding the door.
The toilet drains into a large soil stack that also serves the flats above and below. Where that stack sits decides where the toilet can go.
Floors sit on timber joists that can be uneven, notched by old pipe runs or weakened by past leaks. We check them before choosing a shower or bath.
Top-floor flats can have weak water pressure, which affects how a shower performs. We recommend a shower that suits the pressure you actually have.
Problems and fixes
These are the problems that come up most often in tenement bathrooms, what causes them and what our team does about each one.
| Problem | Why it happens | What we do |
|---|---|---|
| Shared soil stack | Every flat's toilet drains into one large shared pipe | We plan the layout around the stack so the toilet connects with a proper fall |
| Uneven or weak joists | Old timber floors, past leaks and old pipe runs | We check the floor at the survey and put right what we find before tiling |
| Low water pressure | Water has further to rise to upper floors | We recommend a shower that suits the pressure in your flat |
| Old lead water pipes | Lead pipes were banned in 1969, but older homes can still have them (Scottish Water) | We point them out and give you a separate quote to replace them |
| Possible asbestos | Materials fitted before 2000, such as old cisterns, bath panels and textured coatings, can contain it (HSE) | We stop work on that material and advise you to have it tested before we continue |
| Condensation and mould | Small rooms, tall walls and poor extraction | We recommend the right extractor and ventilation for the room |
| Leaks into the flat below | An upper-floor bathroom sits above a neighbour's ceiling | We fully waterproof shower areas and wet rooms before tiling |
| Access and waste | Shared stairs, closes and busy streets | We protect the close, clean it every day and arrange the skip and council permit |
Sources: Scottish Water (lead pipes); Health and Safety Executive (asbestos).
Layout changes
Yes, but usually only so far, because the toilet has to reach the shared soil stack and the joists limit where pipes can run.
A toilet needs a large waste pipe with a steady fall to the soil stack. Running that pipe across the floor can mean cutting into joists, which weakens them, so most tenement layouts keep the toilet close to where it is now. We check what is possible at the survey and explain the options before you decide.
Moving the bathroom to another room, changing the drainage or creating a new en-suite usually needs a building warrant from your local council. We handle the application for you as part of the project, so you do not have to deal with the council yourself. Find out when a building warrant is needed.
Shared parts
The shared soil stack usually belongs to all the flats it serves, so work on that shared pipe involves your neighbours, while connecting your new bathroom to it is part of a normal refit.
Under the Tenements (Scotland) Act 2004, unless your title deeds say otherwise, a pipe that serves two or more flats is common property of the flats it serves. A shared soil stack usually falls into this group. Connecting a new toilet to it is part of a normal refit, but repairing or replacing the shared stack itself is a matter for all the owners it serves.
If your building has a factor, it is worth telling them before work starts, especially if the shared stack or the close will be affected. During the job we protect the close and clean it at the end of every day, so neighbours are not left with dust on the stairs. We can also advise you on what to tell your factor.
This is general information, not legal advice. If you are unsure, check your title deeds.
Layout ideas
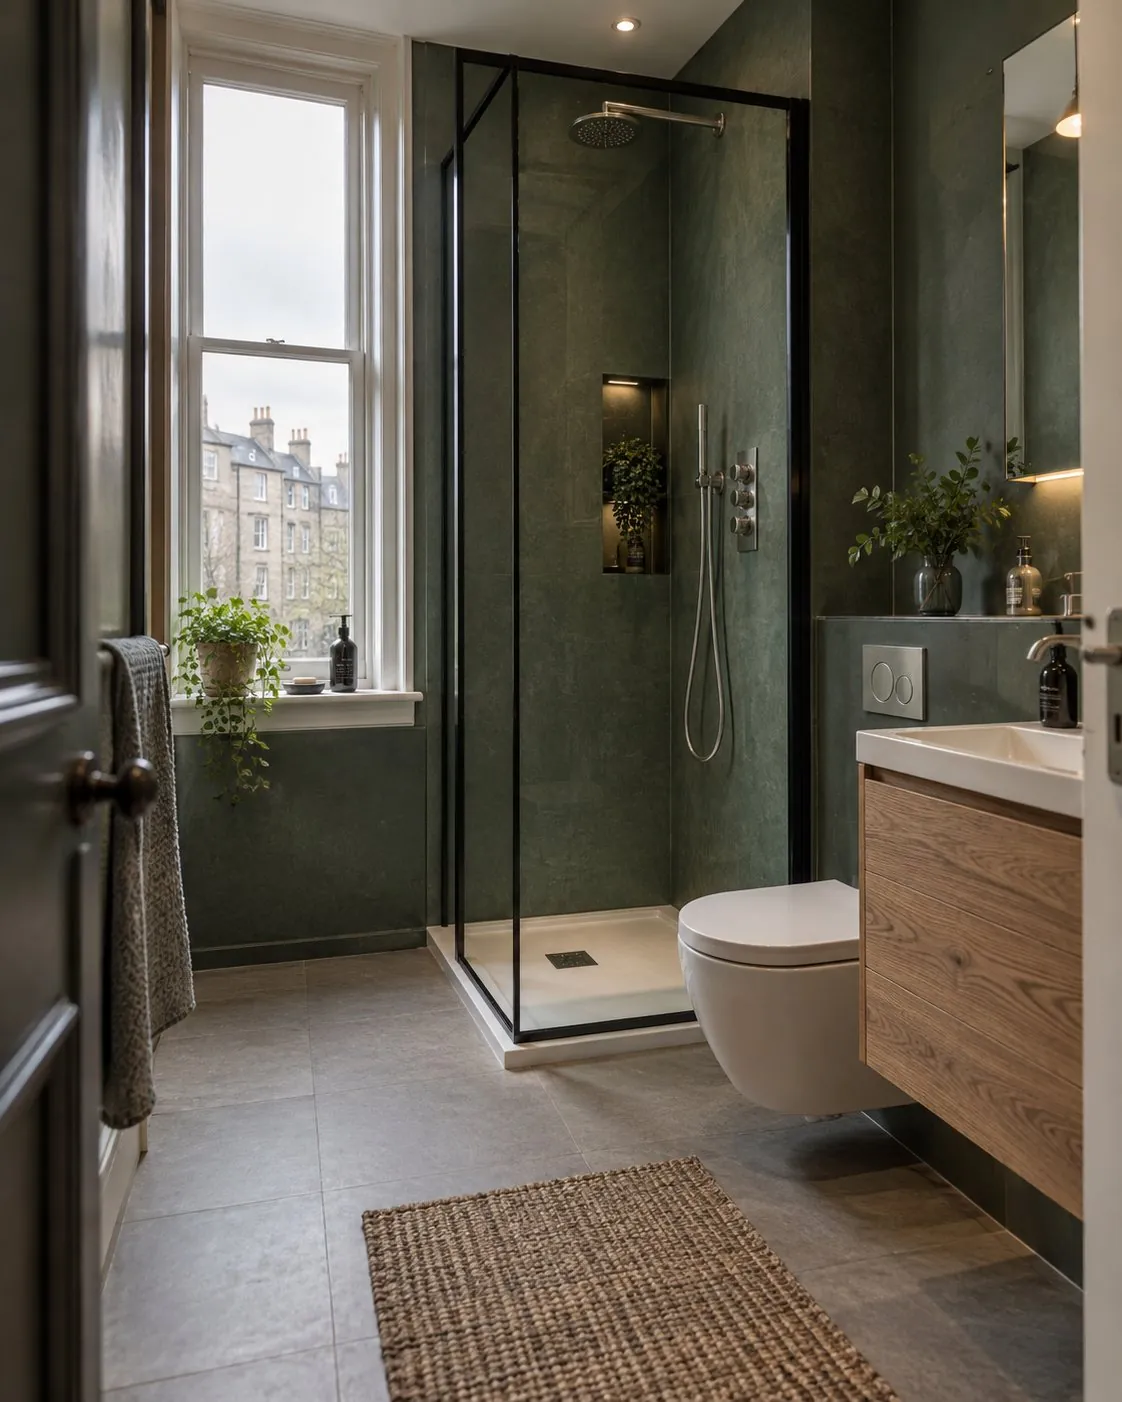
The best tenement layouts work with the length of the room and the position of the soil stack. Many owners swap an old bath for a shower, and bath-to-shower conversions are often the quickest way to gain space.
A low-profile tray and a fixed glass panel fit neatly across the end of a narrow room and make it feel wider. See our walk-in shower options.
A wet room is usually possible on an upper floor, but it needs a rigid deck over the joists, a correct fall to the drain and full waterproofing. We check the floor at the survey first. Read about our wet room installation.
Wall-hung toilets and basins show more of the floor, which makes a narrow room look bigger and easier to clean. Tall tenement walls also leave space for high storage and mirror cabinets.
How it works
A tenement bathroom refit with us follows five steps, and most are finished in 5 to 10 working days.
Free survey
We check the soil stack, joists, pipework and water pressure, look for lead pipes or older materials, and talk through your layout.
Fixed-price written quote
You get a clear written quote. If your plans need a building warrant, we handle the application.
Preparation
We protect the close, book the skip and arrange the council skip permit.
Installation
Our own team strips out and fits your bathroom, cleans the close every day and leaves you a working toilet each evening wherever possible.
Handover
We walk you through the finished room, the balance is paid on completion, and your 2-year workmanship guarantee begins.
Pricing
The cost of a tenement bathroom depends on the room and the building, so we give every customer a competitive, fixed-price written quote after a free survey.
What affects the price in a tenement
Why us
Tenement owners choose us because we have fitted more than 60 tenement bathrooms and we handle the awkward parts for you.
Not in a tenement? We also carry out full bathroom renovations in houses and newer flats.
Tenement areas we cover include the West End, Partick, Hyndland, the Southside, Shawlands, Pollokshields, Dennistoun, the City Centre, Paisley and Johnstone.
Free survey
Tell us about your flat and your bathroom, and we'll arrange a free survey to check the stack, the floor and the pipework before you commit.
Free · No obligation
Tell us a little about your bathroom and we'll arrange your free, no-obligation survey.
No obligation. We never share your details.
Prefer to talk? Call 0141 280 9490 or WhatsApp us.
Usually, yes. A wet room on an upper floor needs a rigid deck over the timber joists, a floor formed with a fall to the drain and full waterproofing of the floor and walls, so water cannot reach the flat below. We check the joists and the drainage route at the free survey and tell you honestly whether a wet room or a walk-in shower is the better choice for your flat.
Wherever possible, yes. We plan the job so you have a working toilet each evening while the rest of the bathroom is stripped out and rebuilt. Most tenement bathrooms take 5 to 10 working days in total, and we talk through the timescale at your free survey, so you know what to expect before work starts and can plan the days around it.
Most tenement bathrooms take 5 to 10 working days from strip-out to handover. Jobs at the longer end usually involve floor repairs, a wet room, or moving the toilet or drainage. If your plans need a building warrant, it must be approved before that work starts, so we build it into the timeline. We confirm the expected timescale for your flat at the free survey.
Usually not for replacing your own bathroom, but it depends on your title deeds and on whether shared parts are affected. Under the Tenements (Scotland) Act 2004, a soil stack serving several flats is normally common property, so work on the shared pipe itself involves the other owners. If you have a factor, telling them before work starts is good practice, and we can advise you on what to say.
We point them out and give you a separate quote to replace them. Lead pipes were banned in 1969, but Scottish Water says homes built before 1970 can still have them, and pipes inside your home are the owner's responsibility. Scottish Water also offers free water testing if you are concerned. Replacing lead pipework during a refit is often easier because the walls and floor are already open.
If we suspect asbestos, we stop work on that material and advise you to have it tested before we continue. The HSE says asbestos can be found in buildings built or refurbished before 2000, including old toilet cisterns, bath panels and textured ceiling coatings. Asbestos that is left undisturbed is usually low risk, but it must not be cut or broken up until a specialist has checked it.
Not usually, if you are replacing your bathroom like for like in the same layout. A building warrant from the local council is usually needed if you move the bathroom, change the drainage or create a new en-suite. If your plans need one, we handle the application for you, and we tell you at the free survey whether a warrant is likely before you commit to anything.
We strip out the old suite, tiles and rubble and carry them down through the close, which we protect and clean every day. The waste goes into a skip, and we book the skip and arrange the council skip permit that is needed when a skip sits on a public road. You do not need to organise anything yourself, and the close is left clean when we finish.
We cover tenement flats within around 25 miles of our base in Johnstone. That includes Glasgow's West End, Partick and Hyndland, the Southside, Shawlands and Pollokshields, Dennistoun and the City Centre, as well as Paisley and Johnstone itself. If your flat is in an area we have not listed, call 0141 280 9490 or add your postcode to your quote request and we will confirm.