En-suite installation
En-suite bathrooms in Glasgow & Renfrewshire
An en-suite is a private bathroom or shower room joined to a bedroom. Glasgow Bathroom Fitter refits existing en-suites and builds new ones across Glasgow and Renfrewshire, in part of a bedroom, a box room or a loft. We check the drainage at a free survey, handle the building warrant if one is needed, and most en-suites take 1 to 2 weeks.
Your options
Where can you put an en-suite?
An en-suite can go almost anywhere next to a bedroom, as long as there is enough space and a route for the waste. These are the four most common options.
| Option | What it involves | What we check |
|---|---|---|
| Refit an existing en-suite | New fittings in the same space | Usually the simplest job, as the drainage is already there |
| Part of a bedroom | A new stud wall to create the room | That enough space is left in the bedroom |
| Box room or cupboard | Converting a small room next to a bedroom | Room for a shower, toilet and basin |
| Loft conversion | Fitting out an en-suite in the loft | Head height and the waste route down to the soil stack |
Our guide to adding an en-suite Thinking of a small wet room?
The essentials
What does a new en-suite need?
A new en-suite needs three things: a route for the waste, an extractor fan and safe electrics. The waste route matters most, because it decides where the en-suite can go.
Drainage to the soil stack
A toilet needs a waste route to the soil stack, and the closer the en-suite is to it, the simpler the job. Where there is no gravity route, we decide case by case at the survey: sometimes a pumped waste works, and sometimes we advise a different position.
Extraction and electrics
An en-suite needs an extractor fan to clear steam, and good extraction matters even more when there is no window. The fan, lighting and any electric shower are fitted and certified by a registered electrician we work with.
Building warrants
Do you need a building warrant for an en-suite?
In a house, adding an en-suite usually does not need a building warrant in Scotland, but in a flat it usually does. Refitting an existing en-suite like for like does not need one. Your council's building standards team makes the final call.
When a warrant is likely
A warrant is likely in a flat or tenement, when the work affects a separating wall or the structure, when it changes how waste water leaves the building, or when the en-suite is part of a loft conversion. Read our building warrant guide for Scotland for the detail.
How we handle it
If your en-suite needs a building warrant, we handle the application for you, and work starts once it is approved. A warrant adds time before fitting begins, so we build it into the plan we agree with you at the start.
How it works
How an en-suite is built
Most en-suites take 1 to 2 weeks once work starts, and every job follows the same clear order.
- 1. Free survey: we check the space, the route to the soil stack and where the water supply comes from.
- 2. Fixed-price quote: you get a written quote that shows exactly what is included, including any building warrant.
- 3. Warrant, if needed: we submit the application and wait for approval before work starts.
- 4. Walls and first fix: stud walls and boarding go up, the pipes go in, and the electrician wires the fan and lights.
- 5. Waterproofing and tiling: the shower area is waterproofed, then the tiles or wall panels go up.
- 6. Fitting: the shower, toilet, basin, glass panel and extractor fan are fitted and connected.
- 7. Handover: we check everything works and walk you through your new en-suite.
Small spaces
Making the most of a small en-suite
Most en-suites are small, so every choice should save space and keep the room bright.
Space-saving choices
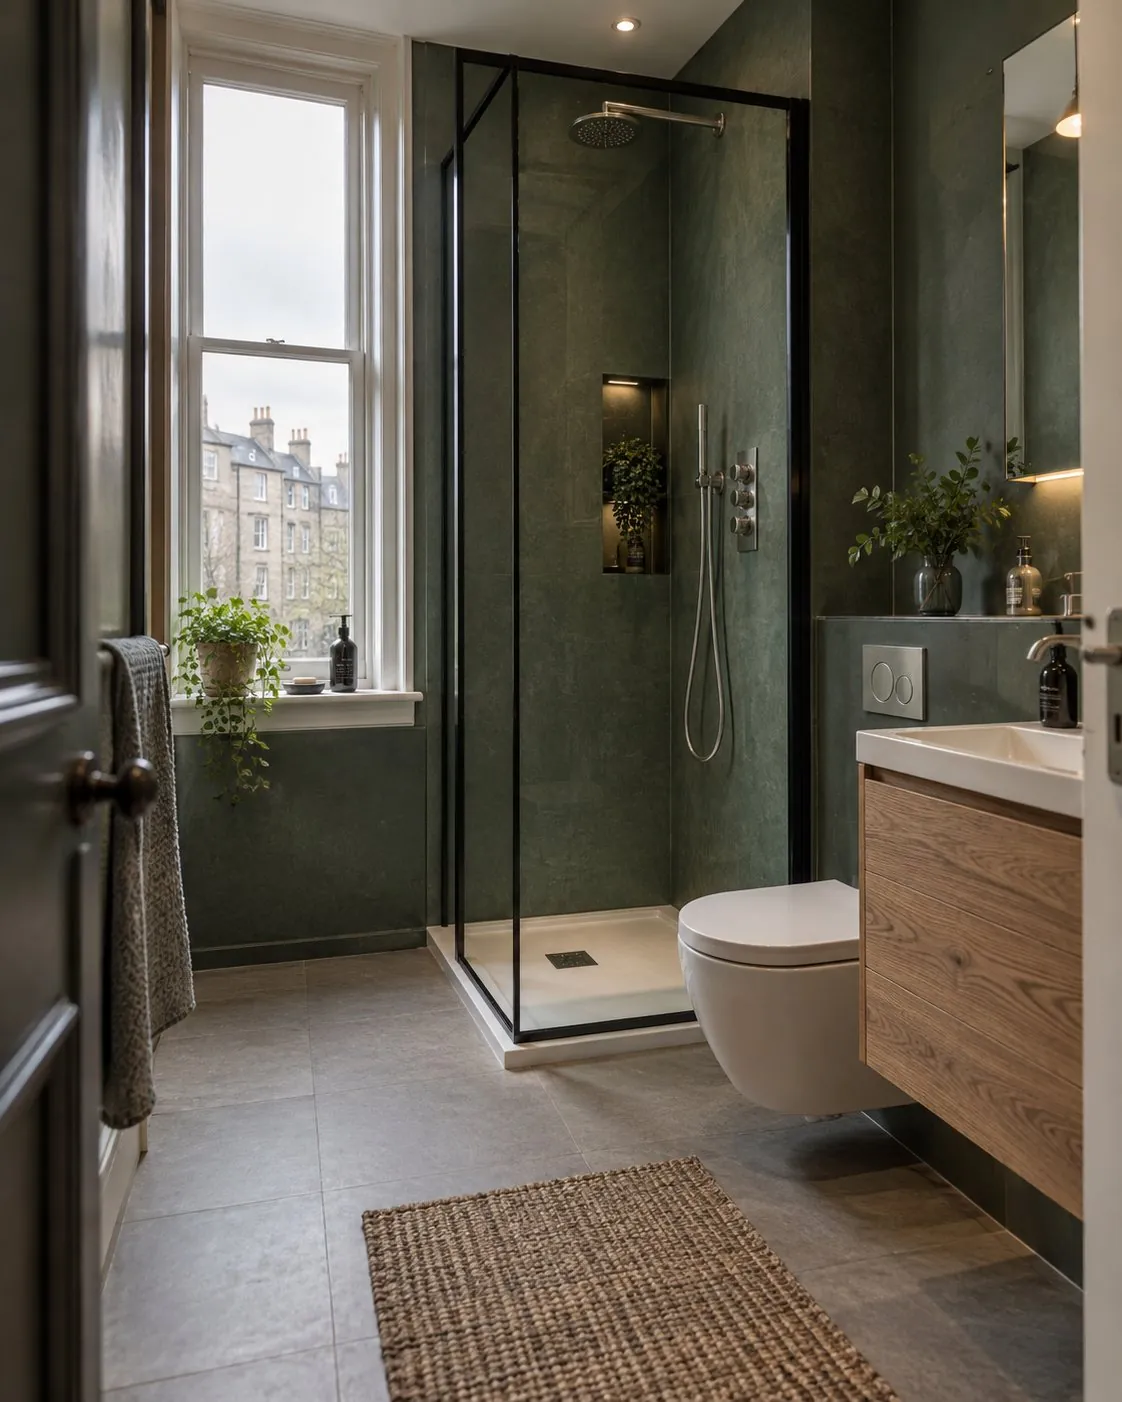
A walk-in shower with a frameless glass panel, a wall-hung basin and a mirror cabinet all help a small en-suite feel bigger. See our walk-in shower installation service for shower options.
En-suites in tenement flats
Tenement flats have high ceilings but a shared soil stack, which affects where an en-suite can go. Any new walls in a flat are likely to need a building warrant. Our tenement bathroom specialists plan around both.
Pricing
How much does an en-suite cost?
The cost of an en-suite depends on whether it is a refit or a new room and how far it is from the soil stack, so we give a competitive, fixed-price written quote after a free survey.
What changes the price
- New or refit: a new en-suite needs walls, pipes and wiring that a refit already has.
- Drainage: a long route to the soil stack, or a pumped waste, adds work.
- Building warrant: a new en-suite may need a warrant and its council fee.
- Shower type: an electric shower needs its own circuit; a power shower needs a pump.
- Wall finish: tiling takes longer than waterproof wall panels.
- Fittings: the shower, toilet, basin and storage you choose.
Why us
Why homeowners choose us for their en-suite
Homeowners choose us for en-suites because we take care of the tricky parts: drainage, warrants and a clean finish.
- Refits and new en-suites, including box rooms and lofts
- Building warrant applications handled for you
- Most en-suites fitted in 1 to 2 weeks
- Our own fitters, with electrics by a registered electrician
- 15 years of experience, founded by James McCallum
- Rated 4.8 out of 5 from 36 Google reviews, with a 2-year workmanship guarantee
Planning a high-end finish? See our luxury bathroom design and installation.
Free survey
Book a free en-suite survey
Tell us where you'd like your en-suite, or about the one you want to replace, and we'll check the space and drainage at a free survey before giving you a fixed-price written quote.
- Free, no-obligation survey
- Space and drainage checked
- Building warrant handled if needed
Free · No obligation
Get your free bathroom quote
Tell us a little about your bathroom and we'll arrange your free, no-obligation survey.
No obligation. We never share your details.
Prefer to talk? Call 0141 280 9490 or WhatsApp us.
How long does it take to fit an en-suite?
Most en-suites take 1 to 2 weeks once work starts. Refitting an existing en-suite is usually at the quicker end, because the drainage and pipes are already there. A new en-suite takes longer, because the walls, pipes and wiring are built from scratch. If a building warrant is needed, the approval comes before work starts, so we build that time into your plan.
Do I need a building warrant for an en-suite in Scotland?
It depends on your home. In a house, an en-suite and its drainage can usually be added without a warrant, as long as the work does not affect a separating wall, the structure or how waste water leaves the building. In a flat, a new en-suite usually needs one. Your council makes the final decision, and if a warrant is needed, we handle the application for you.
Do I need planning permission for an en-suite?
Usually not. Planning permission is not normally needed for an en-suite built inside your home, because it is internal work. A building warrant is a separate approval and may still be needed. If your home is a listed building, check with your council before any work, because listed building consent can cover internal changes too. We talk this through at the free survey.
How much space do I need for an en-suite?
There is no single minimum size. A shower, toilet and basin can fit into a surprisingly small space, such as a box room or the end of a bedroom, as long as there is room to use each one comfortably and a route for the waste. We measure at the free survey and tell you honestly whether the space will work before you commit to anything.
Can you put an en-suite anywhere in the house?
Not always. The position depends mostly on the route to the soil stack, because a toilet needs a reliable waste route. The closer the en-suite is to the stack, the simpler the job. Where there is no gravity route, we decide case by case: sometimes a pumped waste works, and sometimes we recommend a different spot. We check this at the free survey.
Does an en-suite need a window?
No, an en-suite does not need a window, but it does need an extractor fan to clear steam and moisture. Without a window, good extraction matters even more to prevent condensation and mould. The fan is fitted and certified by a registered electrician we work with, and we include it when we plan your en-suite. A window, where you have one, is a bonus for light.
Does an en-suite add value to a house?
An en-suite often makes a home more appealing to buyers, especially family houses with three or more bedrooms, where a second bathroom eases the morning rush. How much value it adds depends on the property and the area, so we do not put a figure on it. If resale matters to you, a local estate agent can give you a view before you decide.
Can you replace my old en-suite without changing the layout?
Yes. Refitting an existing en-suite in the same layout is usually the quickest option, because the drainage and supply pipes are already in place. We can swap a cramped shower enclosure for a walk-in shower with a frameless glass panel, add new tiles or wall panels, and fit a new toilet and basin. Your written quote shows exactly what changes and what stays.